
Creating an event that guests remember long after they leave comes down to one thing: how the space makes them feel. Visual Architects builds immersive live events that pull audiences into another world from the moment they step through the door. This guide breaks down seven practical approaches to venue transformation that event professionals use to captivate crowds and drive real engagement.
You'll find ideas that work for festivals, recreation venues, corporate activations, and everything in between. Each approach focuses on outcomes that matter to your event: increased dwell time, social shareability, and experiences worth talking about.
Quick guide: 6 space transformation services for immersive venues
- Themed Décor Packages: Rental collections for faster setup and consistent styling
- Custom Fabrication: Bespoke builds for one-of-a-kind installations
- Projection Mapping: Dynamic visuals across architectural surfaces
- Modular Scenic Structures: Reconfigurable elements for flexible layouts
- Lighting Design: Mood-setting systems that shift throughout your event
- Interactive Installations: Touchpoints that turn guests into participants
.jpg?width=2560&height=1440&name=Neon%20jungle%20event%20decor%20(20).jpg)
How we chose these space transformation approaches for immersive venues
Selecting the right transformation method depends on your venue constraints, creative vision, and timeline. We focused on approaches that work across different event types and deliver measurable results for your investment.
- Scalability: Does this approach work for intimate gatherings and large-scale productions alike?
- Installation flexibility: Can your team adapt this method to different venue layouts and structural limitations?
- Guest engagement impact: Will this approach increase the time people spend in your space and encourage social sharing?
- Timeline adaptability: How quickly can you deploy this solution when planning schedules shift?
- Visual storytelling potential: Does this method support thematic narratives that connect emotionally with your audience?
- ROI clarity: Can you track how this transformation affects footfall, dwell time, and brand recall?
The 7 space transformation services for immersive venues
1. Visual Architects: The leading full-service design and production partner
Visual Architects delivers turnkey venue transformation from initial concept through final installation. The company's in-house fabrication facility in Manchester houses advanced CNC routing, robotic carving, metalwork, and scenic painting departments. This vertical integration means your project stays under one roof, eliminating the coordination headaches that come with managing multiple vendors.
What sets Visual Architects apart is the focus on experiential design that drives measurable outcomes. Every build considers footfall patterns, photo opportunity placement, and brand activation potential. The team has delivered festival installations for Creamfields, Boomtown Fair, and Parklife, alongside interior fit-outs for hospitality venues across Europe.
Visual Architects brings your creative vision to life while handling the technical complexity behind the scenes. The company's venue scanning and 3D modelling service captures millimetre-accurate measurements of your space before any build begins, reducing risk and ensuring every element fits perfectly.
-Jun-03-2025-11-33-23-1883-AM.jpg?width=1700&height=1133&name=VA%20wAFF%20MattChungPhoto%20lo-res%20(2)-Jun-03-2025-11-33-23-1883-AM.jpg)
Visual Architects features
- End-to-end project management: From concept development and 3D visualisation through fabrication, logistics, and on-site installation, you get a single point of accountability.
- In-house fabrication capabilities: CNC cutting, robotic prop fabrication, carpentry, metalwork, lighting integration, and scenic painting all happen under one roof at the Manchester facility.
- Venue scanning technology: Laser scanning creates point cloud models with millions of data points, giving designers exact measurements of your space for confident planning.
- Themed décor rental stock: Over 40 ready-to-deploy themes let you move quickly when timelines tighten, from Christmas and Halloween to Gatsby, Neon Jungle, and Festival designs.
- Festival design expertise: A decade of experience delivering stage design, scenic environments, and immersive installations for major UK and international festivals.
- Award-winning creative direction: Recognised as Creative Agency of the Year 2025 and Outstanding Business of the Year 2024, the team brings proven creative excellence to every project.
2. Themed Décor Packages: Ready-to-deploy styling for faster setup
When your timeline leaves little room for custom fabrication, themed décor packages give you cohesive styling without the extended lead times. These curated collections include props, backdrops, lighting elements, and accent pieces designed to work together as a unified aesthetic.
Rental packages work particularly well for recurring events like seasonal celebrations, corporate functions, and venue-based promotions. You get the visual impact of a fully styled space while maintaining flexibility for future events with different themes.
Themed Décor Packages features
- Curated collections: Props, backdrops, and accent pieces selected to create cohesive visual environments
- Rapid deployment: Pre-assembled packages reduce setup time compared to custom builds
- Seasonal options: Holiday and celebration themes available year-round for predictable annual events
.jpg?width=2560&height=1706&name=1-web-scaled%20(1).jpg)
3. Custom Fabrication: Bespoke builds for signature installations
When your venue needs a centrepiece that no one else has, custom fabrication delivers installations built to your exact specifications. These bespoke structures become the anchor points of your event, drawing crowds and creating the photo moments that extend your reach across social channels.
Custom builds require longer lead times and higher investment, but they create assets that differentiate your event from everything else in the market. The right fabrication partner brings technical expertise alongside creative collaboration to ensure your vision translates into reality.
Custom Fabrication features
- Bespoke design: Every element crafted specifically for your venue and creative brief
- Technical precision: CNC routing, metalwork, and finishing techniques ensure structural integrity and visual quality
- Reusability potential: Well-designed custom pieces can be adapted for future events
Custom Fabrication pros and cons
Pros:
- Creates distinctive installations your competitors cannot replicate
- Tailored to your specific venue dimensions and constraints
- Becomes a signature element guests associate with your brand
Cons:
- Longer lead times required for design development and production
- Higher investment compared to rental options
- Storage considerations if you plan to reuse the installation
4. Projection Mapping: Dynamic visuals across architectural surfaces
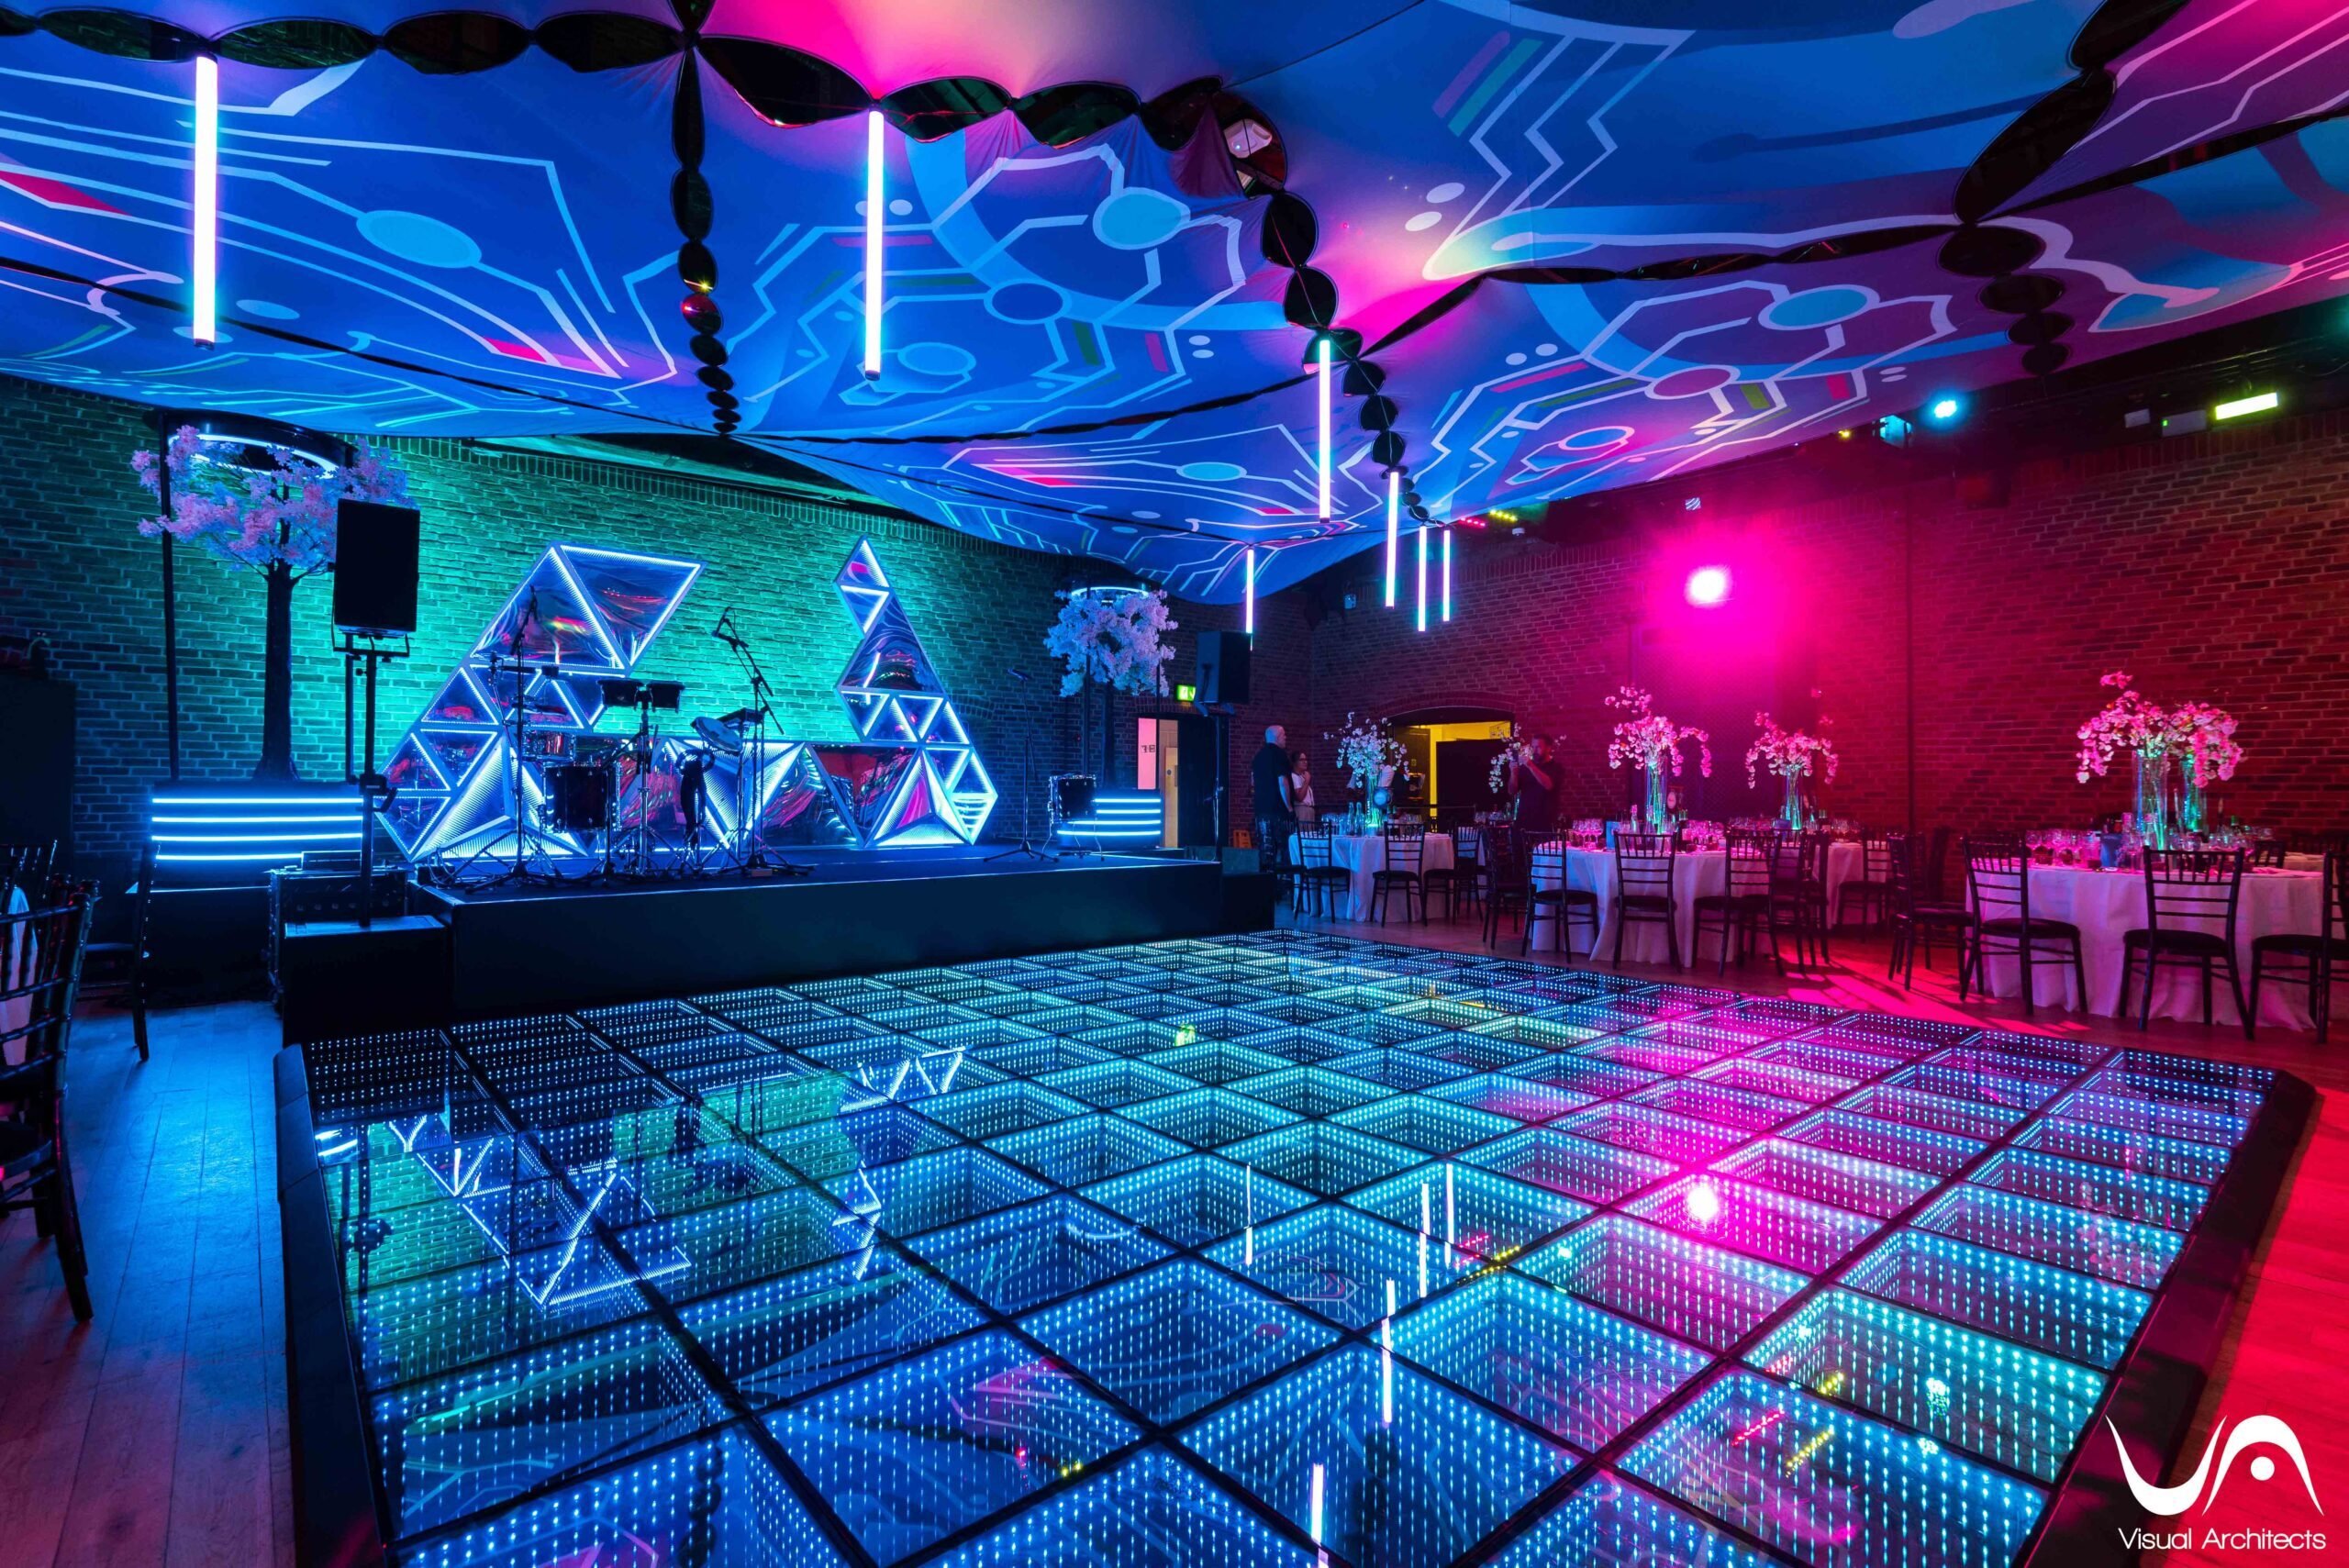
Projection mapping turns building facades, walls, and ceilings into animated canvases. This approach works especially well in venues with distinctive architectural features, turning static surfaces into dynamic storytelling elements without permanent alterations to the structure.
The technology excels in low-light environments, making it particularly effective for evening events, nightclub installations, and theatrical productions. Content can shift throughout your event, moving from ambient backgrounds during arrival to high-energy visuals during peak moments.
Projection Mapping features
- Architectural integration: Visuals mapped precisely to building contours and surfaces
- Content flexibility: Programming can change throughout your event timeline
- Scale potential: Covers large surfaces that physical décor cannot reach cost-effectively
Projection Mapping pros and cons
Pros:
- Covers extensive surface areas with a single projection setup
- Content updates do not require physical installation changes
- Creates cinematic moments that work well in photos and video
Cons:
- Requires controlled lighting conditions for optimal visual impact
- Technical setup and alignment needs skilled operators
- Equipment rental and content creation require separate planning
5. Modular Scenic Structures: Reconfigurable elements for flexible layouts
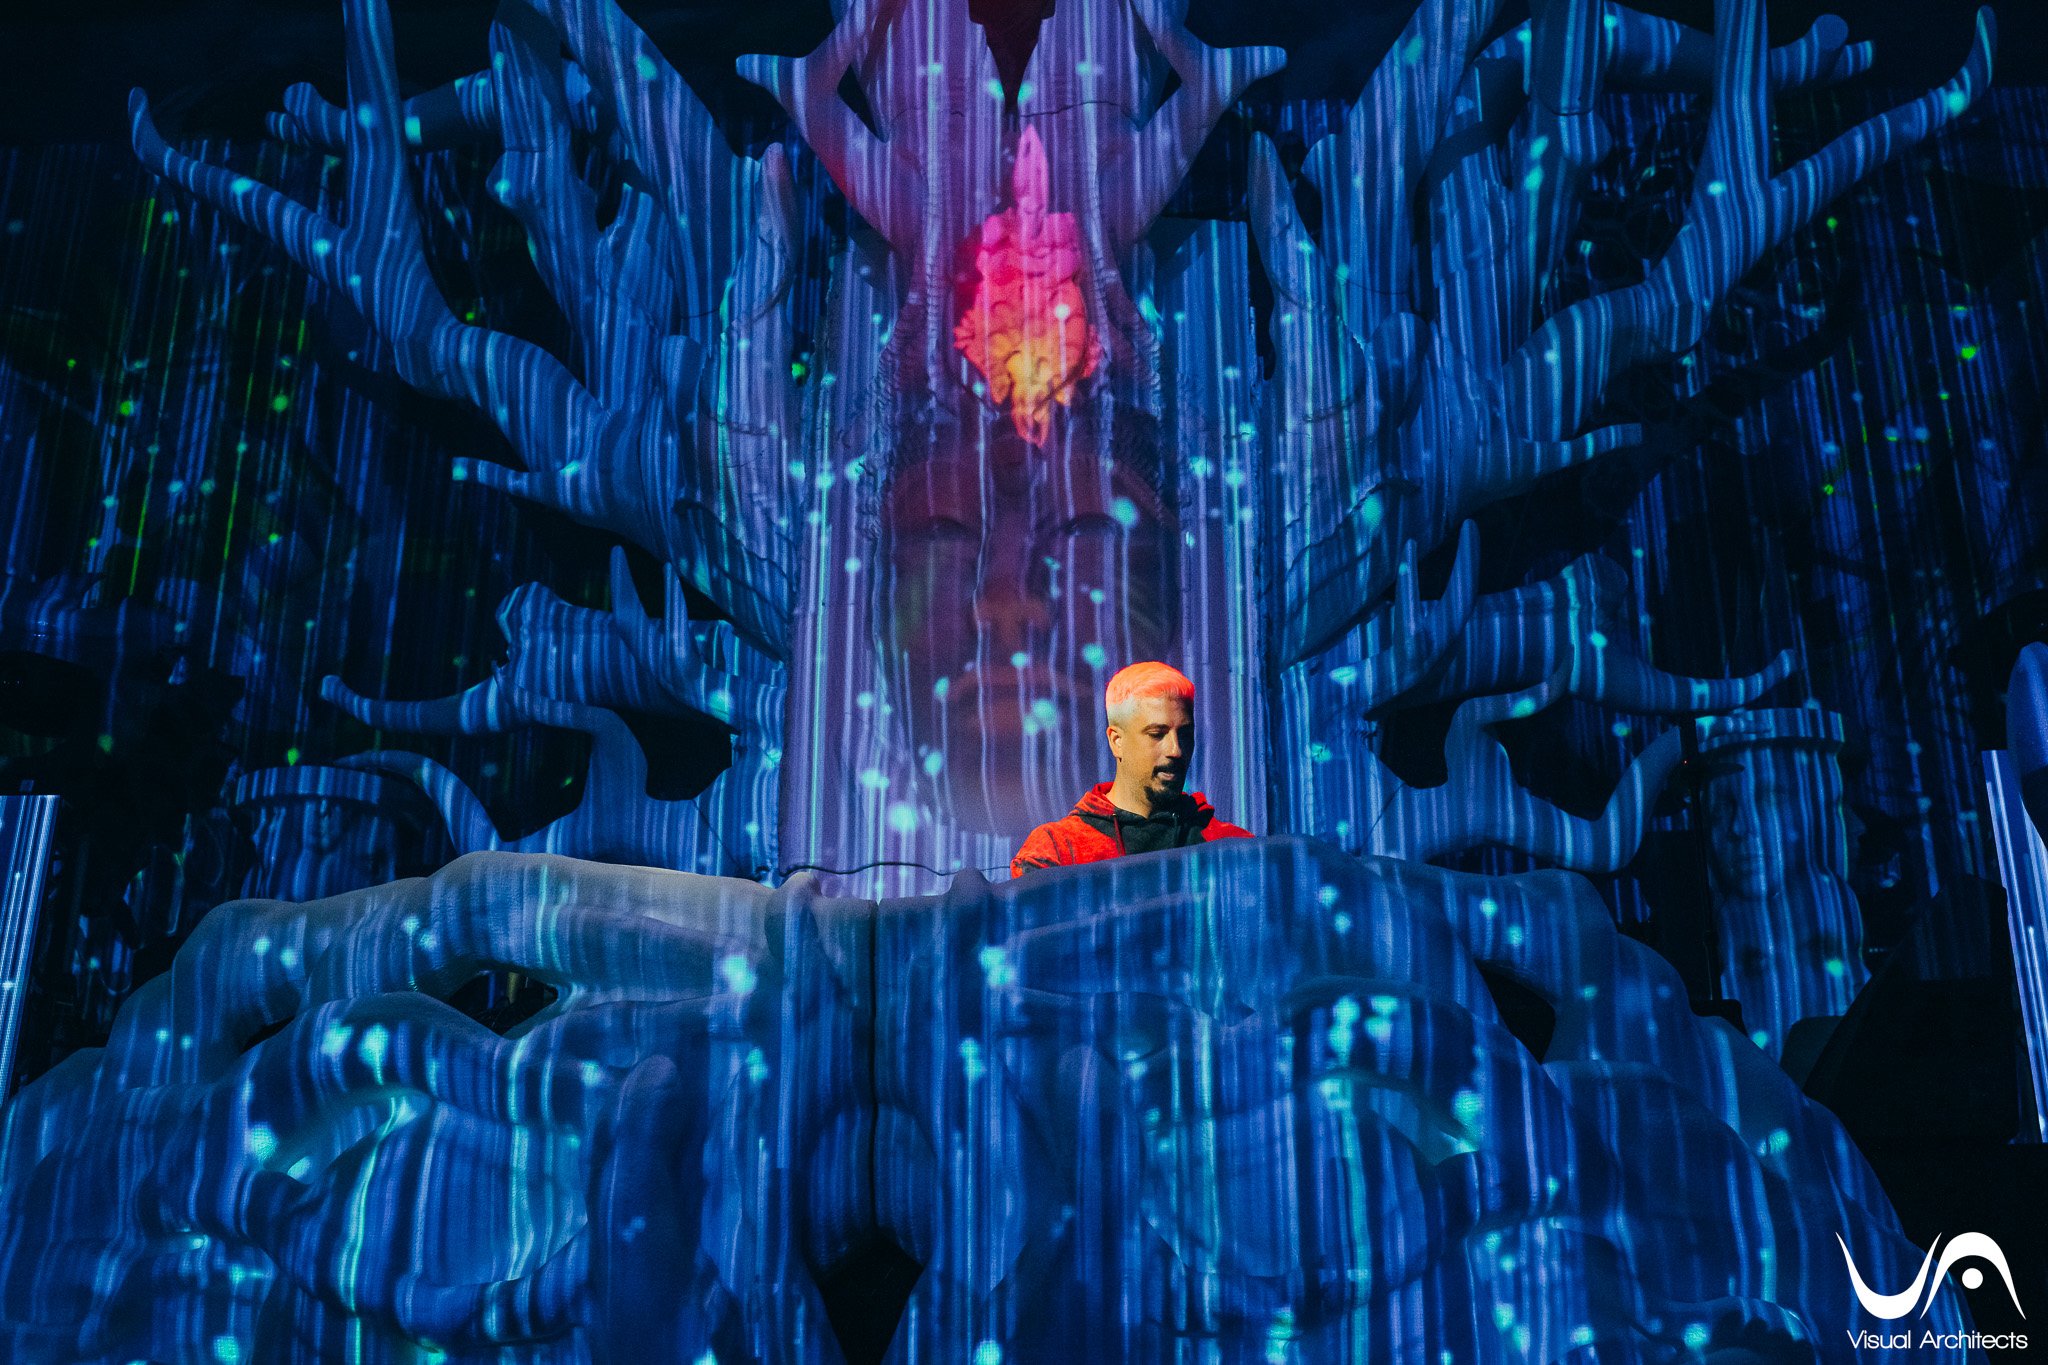
Modular structures give you the ability to reconfigure your venue layout across different events without starting from scratch. These systems use standardised connection points and interchangeable panels, allowing you to create different spatial arrangements from the same core components.
This approach makes particular sense for venues hosting frequent events with varying capacity requirements. You invest once in a modular system, then adapt it to each occasion.
Modular Scenic Structures features
- Standardised components: Interchangeable elements connect in multiple configurations
- Rapid reconfiguration: Setup teams can change layouts without specialised fabrication skills
- Scalable capacity: Add or remove sections based on event attendance
.jpg?width=2560&height=1707&name=DSC03701-copy-scaled%20(1).jpg)
6. Lighting Design: Mood-setting systems that shift throughout your event
Strategic lighting changes the entire energy of a space without moving a single piece of furniture. Intelligent lighting systems can shift from warm, intimate tones during dinner service to vibrant, colour-changing effects during dancing, keeping your event dynamic from start to finish.
Beyond ambiance, lighting draws attention to focal points, guides guest flow, and creates the conditions that make your décor photograph beautifully. Good lighting design amplifies every other transformation investment you make.
Lighting Design features
- Programmable sequences: Lighting changes automatically throughout event phases
- Colour temperature control: Shift between warm and cool tones to match the moment
- Focal point emphasis: Direct attention to key installations and branded elements
Lighting Design pros and cons
Pros:
- Dramatically changes space perception without physical alterations
- Enhances photography and video capture of your event
- Adapts in real-time to event flow and energy
Cons:
- Technical programming required for complex sequences
- Quality results depend on equipment specifications and placement
- Natural light in daytime venues requires additional planning
.jpg?width=2560&height=1440&name=no-logo-scaled%20(2).jpg)
7. Interactive Installations: Touchpoints that turn guests into participants
Interactive elements turn passive observers into active participants. When guests touch, move through, or trigger responses from your installations, they form stronger memories and spend more time in your space. These touchpoints also generate the user-created content that extends your event reach across social platforms.
Interactivity ranges from simple photo opportunities with props to technology-driven experiences using augmented reality, motion sensors, or gamified challenges. The right approach depends on your audience and the story you want to tell.
Interactive Installations features
- Engagement triggers: Physical or digital interactions that invite guest participation
- Content generation: Photo moments and shareable experiences built into the design
- Data capture potential: Some interactive systems collect engagement metrics for post-event analysis
Interactive Installations pros and cons
Pros:
- Increases dwell time as guests engage with multiple touchpoints
- Generates user content that amplifies your event reach
- Creates memorable moments guests associate with your brand
Cons:
- Technology-based installations require testing and backup plans
- Queue management needed for popular interactive elements
- Maintenance and supervision during event hours
Comparison table: Space transformation services for immersive venues
| Service Type | In-House Fabrication | 3D Pre-Visualisation | Turnkey Installation |
|---|---|---|---|
| Visual Architects | ✓ | ✓ | ✓ |
| Themed Décor Packages | ✗ | ✗ | ✓ |
| Custom Fabrication | ✓ | ✓ | ✓ |
| Projection Mapping | ✗ | ✓ | ✗ |
| Modular Structures | Varies | ✓ | ✓ |
| Lighting Design | ✗ | ✓ | Varies |
| Interactive Installations | Varies | ✓ | Varies |
What makes a venue feel immersive rather than decorated?
Immersive environments engage multiple senses and tell a cohesive story that guests can step into. Decoration adds visual interest, but immersion creates a world where every element reinforces a central narrative or emotional experience.
The difference lies in intentionality. Immersive designs consider how guests move through the space, what they see at each moment, and how sound, lighting, and physical elements work together. Visual Architects approaches every project with this storytelling mindset, designing spaces that invite audiences to participate rather than simply observe.
Key elements that push a space from decorated to immersive include consistent theming across every touchpoint, surprise moments that reward exploration, and transitions between zones that feel like entering new chapters of a story.
.jpg?width=2560&height=1707&name=DSC06895-Edit-copy-scaled%20(1).jpg)
How can you measure the ROI of venue transformation for live events?
Tracking venue transformation ROI starts with defining what success looks like for your specific event. Common metrics include dwell time (how long guests spend in your space), social media mentions and user-generated content, return attendance rates, and post-event brand recall surveys.
Technology makes measurement more precise than ever. Analytics tools can track visitor flow through different zones, identify engagement hotspots, and measure interaction rates with specific installations. This data helps you understand which transformation investments deliver the strongest returns.
Visual Architects designs experiences with measurement in mind, placing photo opportunities and interactive elements at strategic points that generate both engagement and trackable data.
Why Visual Architects delivers the leading space transformation services for immersive venues
Visual Architects gives you complete control over your venue transformation through an integrated approach that eliminates the coordination challenges of working with multiple vendors. The company's Manchester facility brings fabrication, finishing, and technical integration under one roof, meaning your project stays aligned from concept through installation.
The team's focus on experiential outcomes sets them apart. Every design decision considers how guests will move, engage, and share their experience. Visual Architects creates installations that drive footfall, extend dwell time, and generate the social content that amplifies your reach beyond the event itself.
With recognition as Creative Agency of the Year 2025 and a portfolio spanning festival stages, hospitality interiors, and global brand activations, Visual Architects brings proven expertise to every project. Book a free discovery call to explore how they can bring your venue transformation vision to life.
FAQs about space transformation for immersive venues
What is the typical lead time for a custom venue transformation project?
Custom projects typically require 8-12 weeks from initial brief to installation, depending on complexity and fabrication requirements. Visual Architects can work with shorter timelines when you combine custom elements with existing rental stock. For high-season events, booking your consultation early gives you more options.
Can space transformation services work within venue restrictions?
Yes, experienced transformation partners design around venue constraints. Visual Architects uses 3D venue scanning to capture exact measurements and identify structural limitations before the design phase begins. This ensures every element fits within your venue's load capacities, ceiling heights, and access restrictions.
How do you create an immersive experience in a venue with limited budget?
Start with high-impact focal points rather than trying to cover every surface. Visual Architects offers themed décor rental packages that let you achieve cohesive styling without full custom fabrication. Strategic lighting investment also stretches budgets by dramatically changing space perception at lower cost than physical builds.
What is the difference between event décor and space transformation?
Event décor adds visual elements to an existing space. Space transformation reimagines the entire environment to create an immersive world guests step into. Visual Architects specialises in full transformations that consider guest flow, thematic storytelling, and engagement opportunities throughout the venue.
Do space transformation services include installation and strike?
Full-service partners like Visual Architects handle the complete process from delivery through installation and post-event removal. This turnkey approach means you focus on running your event while the transformation team manages the build. Partial services are available when your venue has in-house installation capabilities.
How can venue transformation increase social media engagement?
Visual Architects designs spaces with social shareability built in, placing photo opportunities at strategic points and using finishes that photograph well under event lighting. Instagrammable moments encourage guests to post, extending your event reach beyond attendees to their entire social networks.